Commercial Washroom Refurbishment: Design, Compliance and Practical Planning
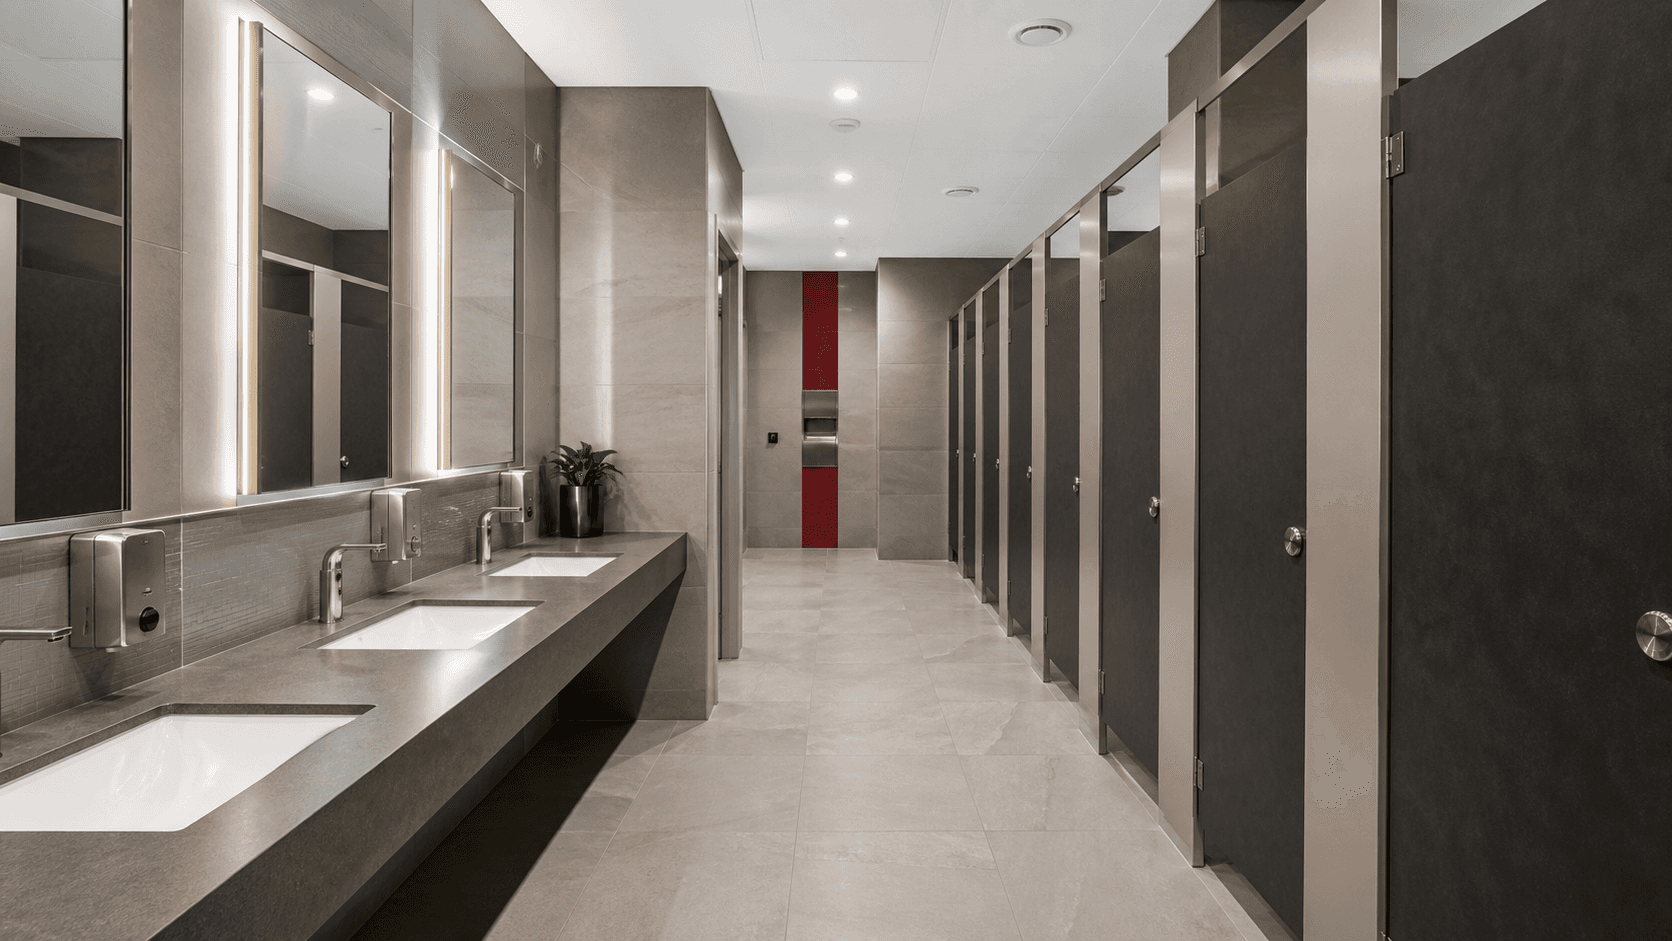
Modern accessible commercial washroom refurbishment with durable cubicles and sensor basins

Commercial Refurbishment

Table of Contents

A commercial washroom refurbishment has to do more than improve appearance. It must withstand frequent use, support effective cleaning, protect the building from leaks and drainage problems, and satisfy accessibility, ventilation and safety requirements.

Early coordination between the client, designer and contractor is essential because plumbing, electrical work, ventilation, partitions, finishes and fire-stopping all interact within a relatively compact space.

Understand who will use the washroom

Start with building occupancy, visitor numbers, peak demand and the needs of staff, customers, pupils, tenants or members of the public. Consider whether the facilities need to remain open throughout the works and whether temporary toilets will be required.

Record any recurring issues such as queues, poor ventilation, damaged cubicles, difficult cleaning, low water pressure, drainage smells or inaccessible layouts. These operational problems should shape the refurbishment brief rather than being treated as isolated repairs.

Survey the existing services before finalising the layout

A visual inspection alone is rarely enough. Confirm the condition and route of hot and cold-water supplies, waste connections, soil stacks, ventilation, electrical circuits and incoming pressure. Check for historic leaks, concealed corrosion and inadequate falls.

Moving toilets, basins or urinals can improve the layout, but it may significantly increase plumbing and builders-work costs. An early survey helps the design use existing services intelligently and identifies where upgrades are unavoidable. Barry Turner & Son can coordinate the associated commercial plumbing and building works.

Plan for accessibility and inclusive use

Accessible provision should be considered from the beginning, not added after the main arrangement has been fixed. Review approach routes, door widths, turning space, transfer zones, fixture heights, grab rails, alarms, contrast and signage.

The appropriate solution depends on the building and scope of work. The project team should confirm current Building Regulations, Equality Act considerations and any landlord or sector-specific standards that apply.

Select finishes for durability and cleaning

Commercial finishes should tolerate moisture, cleaning chemicals and repeated impact. Large-format wall panels or properly specified tiles can reduce maintenance, while durable cubicle systems and solid-surface or compact-laminate worktops help resist damage.

Use slip-resistant flooring suited to the expected wet conditions and detail junctions carefully so water cannot penetrate beneath finishes. Avoid unnecessary ledges and inaccessible gaps where dirt can accumulate.

Coordinate ventilation, lighting and energy use

Effective extract ventilation controls odour and condensation and helps protect finishes. Assess the existing fan capacity, duct routes, controls and make-up air rather than assuming the current system remains adequate after the layout changes.

Good lighting should provide even coverage at mirrors, cubicles and circulation areas without glare. Occupancy controls, LED fittings, sensor taps and efficient flushing systems can reduce energy and water consumption, but controls must still work reliably during busy periods.

Protect against leaks and future maintenance problems

Specify accessible isolation valves, sensible access panels and robust connections. Where pipework is concealed, ensure maintainable components can be reached without unnecessarily damaging finished surfaces.

Waterproofing, floor penetrations and fire-stopping should be inspected before they are covered. Commission supplies, wastes, ventilation, lighting, alarms and controls before handover, then provide the client with test results, warranties and maintenance information.

Plan the works around the occupied building

Washroom works can create noise, dust, odour and temporary service interruptions. Agree working hours, access routes, waste removal and shutdown procedures in advance. In multi-storey or occupied buildings, protect adjacent areas and communicate planned outages clearly.

A phased programme may keep part of the facility available, but each phase needs safe separation, reliable temporary signage and enough capacity for building users. Include these constraints in the commercial refurbishment brief before quotations are requested.

What should be included in the quotation?

Ask for a clearly itemised proposal covering surveys, strip-out, temporary works, plumbing, ventilation, electrical work, partitions, ceilings, finishes, sanitaryware, cubicles, accessibility items, decoration, testing and waste disposal.

The quotation should state assumptions, exclusions, programme, warranties and the information still needed. Provisional sums should be clearly identified rather than hidden within a single total.

Deliver a coordinated commercial washroom refurbishment

Barry Turner & Son delivers coordinated commercial refurbishment and building-services work across London and the South East. Our team can review existing facilities, identify technical risks and plan the work around the needs of an occupied building.

Request a free quotation and site survey to discuss your commercial washroom refurbishment and the most practical route to delivery.

Commercial Washroom Refurbishment: Design, Compliance and Practical Planning

Modern accessible commercial washroom refurbishment with durable cubicles and sensor basins

Commercial Refurbishment

Table of Contents

A commercial washroom refurbishment has to do more than improve appearance. It must withstand frequent use, support effective cleaning, protect the building from leaks and drainage problems, and satisfy accessibility, ventilation and safety requirements.

Early coordination between the client, designer and contractor is essential because plumbing, electrical work, ventilation, partitions, finishes and fire-stopping all interact within a relatively compact space.

Understand who will use the washroom

Start with building occupancy, visitor numbers, peak demand and the needs of staff, customers, pupils, tenants or members of the public. Consider whether the facilities need to remain open throughout the works and whether temporary toilets will be required.

Record any recurring issues such as queues, poor ventilation, damaged cubicles, difficult cleaning, low water pressure, drainage smells or inaccessible layouts. These operational problems should shape the refurbishment brief rather than being treated as isolated repairs.

Survey the existing services before finalising the layout

A visual inspection alone is rarely enough. Confirm the condition and route of hot and cold-water supplies, waste connections, soil stacks, ventilation, electrical circuits and incoming pressure. Check for historic leaks, concealed corrosion and inadequate falls.

Moving toilets, basins or urinals can improve the layout, but it may significantly increase plumbing and builders-work costs. An early survey helps the design use existing services intelligently and identifies where upgrades are unavoidable. Barry Turner & Son can coordinate the associated commercial plumbing and building works.

Plan for accessibility and inclusive use

Accessible provision should be considered from the beginning, not added after the main arrangement has been fixed. Review approach routes, door widths, turning space, transfer zones, fixture heights, grab rails, alarms, contrast and signage.

The appropriate solution depends on the building and scope of work. The project team should confirm current Building Regulations, Equality Act considerations and any landlord or sector-specific standards that apply.

Select finishes for durability and cleaning

Commercial finishes should tolerate moisture, cleaning chemicals and repeated impact. Large-format wall panels or properly specified tiles can reduce maintenance, while durable cubicle systems and solid-surface or compact-laminate worktops help resist damage.

Use slip-resistant flooring suited to the expected wet conditions and detail junctions carefully so water cannot penetrate beneath finishes. Avoid unnecessary ledges and inaccessible gaps where dirt can accumulate.

Coordinate ventilation, lighting and energy use

Effective extract ventilation controls odour and condensation and helps protect finishes. Assess the existing fan capacity, duct routes, controls and make-up air rather than assuming the current system remains adequate after the layout changes.

Good lighting should provide even coverage at mirrors, cubicles and circulation areas without glare. Occupancy controls, LED fittings, sensor taps and efficient flushing systems can reduce energy and water consumption, but controls must still work reliably during busy periods.

Protect against leaks and future maintenance problems

Specify accessible isolation valves, sensible access panels and robust connections. Where pipework is concealed, ensure maintainable components can be reached without unnecessarily damaging finished surfaces.

Waterproofing, floor penetrations and fire-stopping should be inspected before they are covered. Commission supplies, wastes, ventilation, lighting, alarms and controls before handover, then provide the client with test results, warranties and maintenance information.

Plan the works around the occupied building

Washroom works can create noise, dust, odour and temporary service interruptions. Agree working hours, access routes, waste removal and shutdown procedures in advance. In multi-storey or occupied buildings, protect adjacent areas and communicate planned outages clearly.

A phased programme may keep part of the facility available, but each phase needs safe separation, reliable temporary signage and enough capacity for building users. Include these constraints in the commercial refurbishment brief before quotations are requested.

What should be included in the quotation?

Ask for a clearly itemised proposal covering surveys, strip-out, temporary works, plumbing, ventilation, electrical work, partitions, ceilings, finishes, sanitaryware, cubicles, accessibility items, decoration, testing and waste disposal.

The quotation should state assumptions, exclusions, programme, warranties and the information still needed. Provisional sums should be clearly identified rather than hidden within a single total.

Deliver a coordinated commercial washroom refurbishment

Barry Turner & Son delivers coordinated commercial refurbishment and building-services work across London and the South East. Our team can review existing facilities, identify technical risks and plan the work around the needs of an occupied building.

Request a free quotation and site survey to discuss your commercial washroom refurbishment and the most practical route to delivery.

Commercial Washroom Refurbishment: Design, Compliance and Practical Planning

Modern accessible commercial washroom refurbishment with durable cubicles and sensor basins

Commercial Refurbishment

Table of Contents

A commercial washroom refurbishment has to do more than improve appearance. It must withstand frequent use, support effective cleaning, protect the building from leaks and drainage problems, and satisfy accessibility, ventilation and safety requirements.

Early coordination between the client, designer and contractor is essential because plumbing, electrical work, ventilation, partitions, finishes and fire-stopping all interact within a relatively compact space.

Understand who will use the washroom

Start with building occupancy, visitor numbers, peak demand and the needs of staff, customers, pupils, tenants or members of the public. Consider whether the facilities need to remain open throughout the works and whether temporary toilets will be required.

Record any recurring issues such as queues, poor ventilation, damaged cubicles, difficult cleaning, low water pressure, drainage smells or inaccessible layouts. These operational problems should shape the refurbishment brief rather than being treated as isolated repairs.

Survey the existing services before finalising the layout

A visual inspection alone is rarely enough. Confirm the condition and route of hot and cold-water supplies, waste connections, soil stacks, ventilation, electrical circuits and incoming pressure. Check for historic leaks, concealed corrosion and inadequate falls.

Moving toilets, basins or urinals can improve the layout, but it may significantly increase plumbing and builders-work costs. An early survey helps the design use existing services intelligently and identifies where upgrades are unavoidable. Barry Turner & Son can coordinate the associated commercial plumbing and building works.

Plan for accessibility and inclusive use

Accessible provision should be considered from the beginning, not added after the main arrangement has been fixed. Review approach routes, door widths, turning space, transfer zones, fixture heights, grab rails, alarms, contrast and signage.

The appropriate solution depends on the building and scope of work. The project team should confirm current Building Regulations, Equality Act considerations and any landlord or sector-specific standards that apply.

Select finishes for durability and cleaning

Commercial finishes should tolerate moisture, cleaning chemicals and repeated impact. Large-format wall panels or properly specified tiles can reduce maintenance, while durable cubicle systems and solid-surface or compact-laminate worktops help resist damage.

Use slip-resistant flooring suited to the expected wet conditions and detail junctions carefully so water cannot penetrate beneath finishes. Avoid unnecessary ledges and inaccessible gaps where dirt can accumulate.

Coordinate ventilation, lighting and energy use

Effective extract ventilation controls odour and condensation and helps protect finishes. Assess the existing fan capacity, duct routes, controls and make-up air rather than assuming the current system remains adequate after the layout changes.

Good lighting should provide even coverage at mirrors, cubicles and circulation areas without glare. Occupancy controls, LED fittings, sensor taps and efficient flushing systems can reduce energy and water consumption, but controls must still work reliably during busy periods.

Protect against leaks and future maintenance problems

Specify accessible isolation valves, sensible access panels and robust connections. Where pipework is concealed, ensure maintainable components can be reached without unnecessarily damaging finished surfaces.

Waterproofing, floor penetrations and fire-stopping should be inspected before they are covered. Commission supplies, wastes, ventilation, lighting, alarms and controls before handover, then provide the client with test results, warranties and maintenance information.

Plan the works around the occupied building

Washroom works can create noise, dust, odour and temporary service interruptions. Agree working hours, access routes, waste removal and shutdown procedures in advance. In multi-storey or occupied buildings, protect adjacent areas and communicate planned outages clearly.

A phased programme may keep part of the facility available, but each phase needs safe separation, reliable temporary signage and enough capacity for building users. Include these constraints in the commercial refurbishment brief before quotations are requested.

What should be included in the quotation?

Ask for a clearly itemised proposal covering surveys, strip-out, temporary works, plumbing, ventilation, electrical work, partitions, ceilings, finishes, sanitaryware, cubicles, accessibility items, decoration, testing and waste disposal.

The quotation should state assumptions, exclusions, programme, warranties and the information still needed. Provisional sums should be clearly identified rather than hidden within a single total.

Deliver a coordinated commercial washroom refurbishment

Barry Turner & Son delivers coordinated commercial refurbishment and building-services work across London and the South East. Our team can review existing facilities, identify technical risks and plan the work around the needs of an occupied building.

Request a free quotation and site survey to discuss your commercial washroom refurbishment and the most practical route to delivery.

SEO: Dynamic Breadcrumb Data
Auto-detecting current URL
Converts URL like: example.com/blog/category/post
To breadcrumbs: Home → Blog → Category → Post